SIGN UP Login/Register
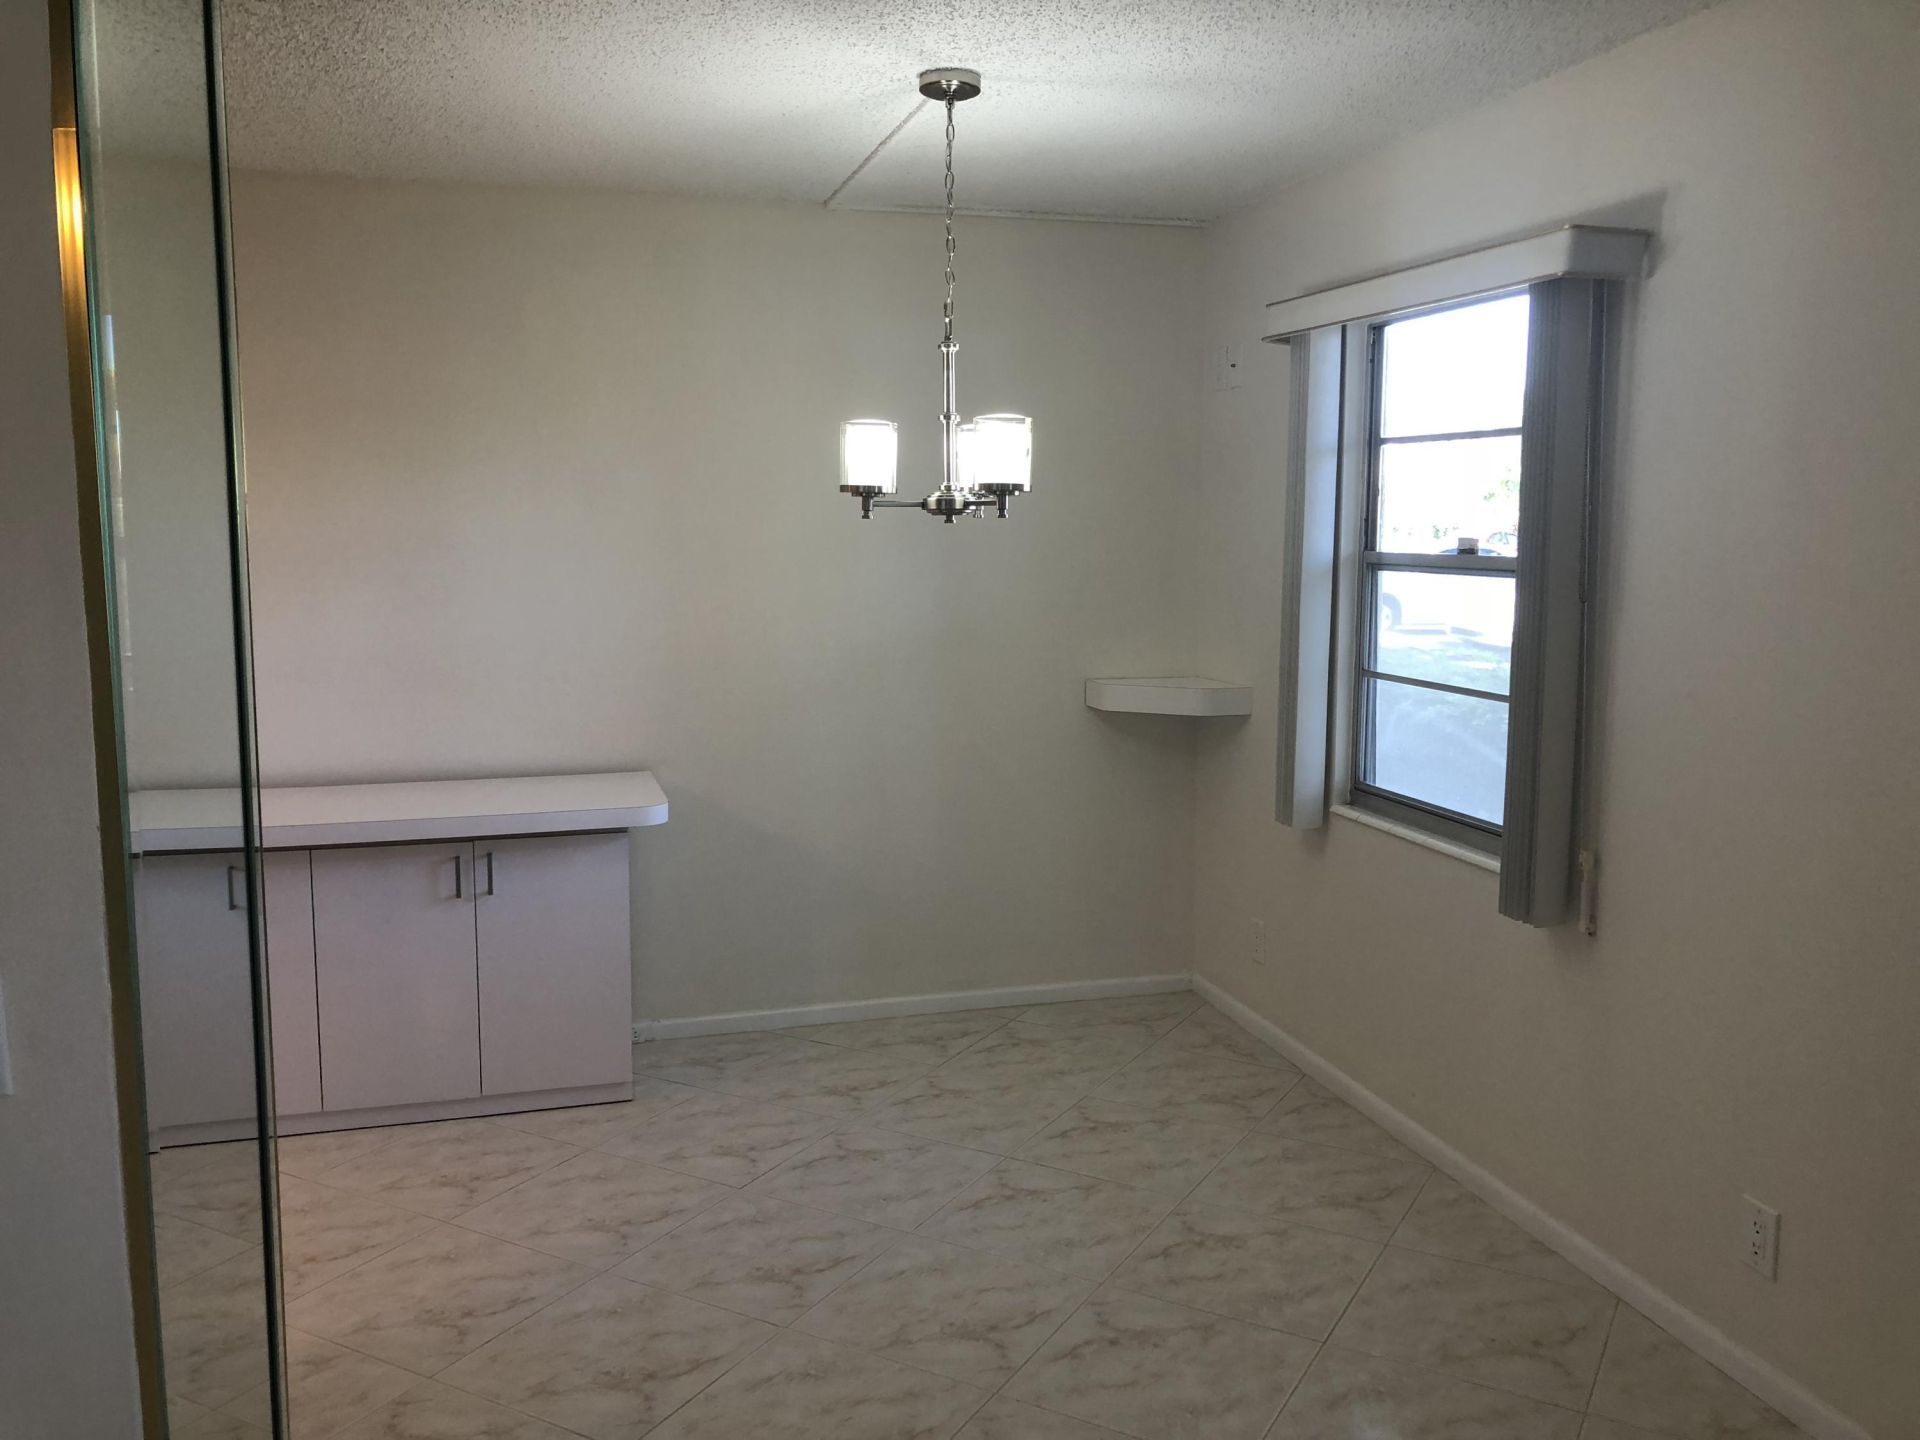
1054 Newcastle A, Boca Raton, FL 33434 Photo
New
1054 Newcastle A, Boca Raton, FL 33434 Photo
New
1054 Newcastle A, Boca Raton, FL 33434 Photo

21 Photos

1054 Newcastle A Boca Raton, FL 33434
$169,900
  • Beds
    2
  • Baths
    2 full
  • Total Square Feet
    1,050

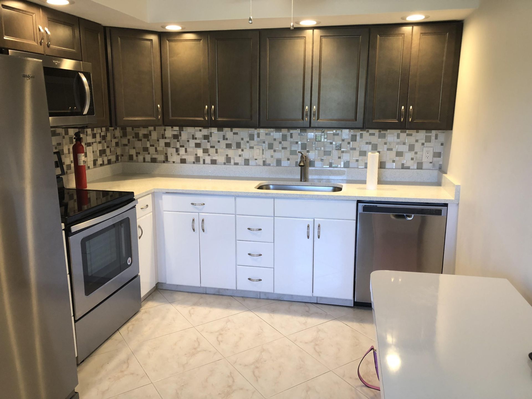
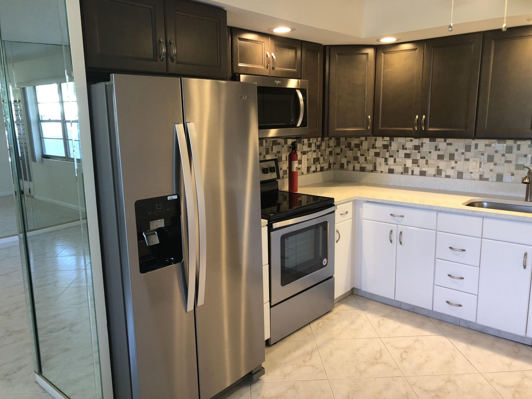
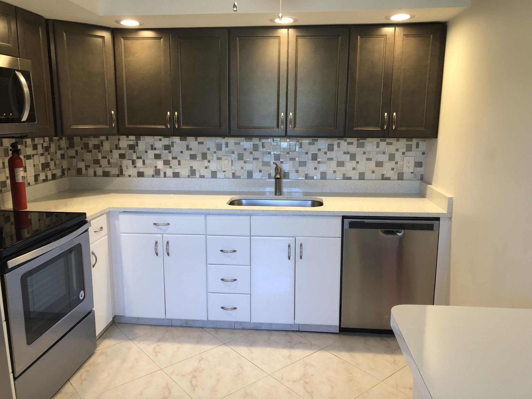
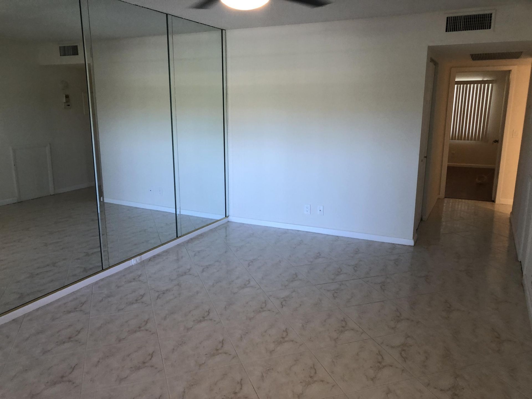
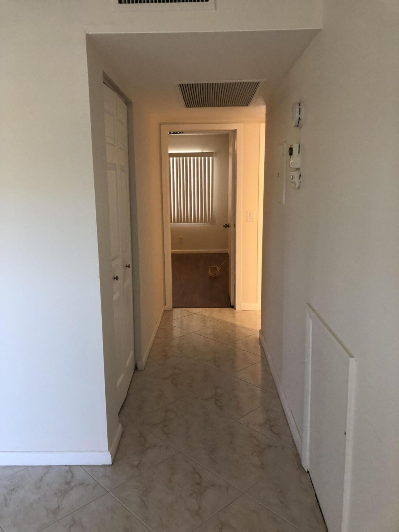
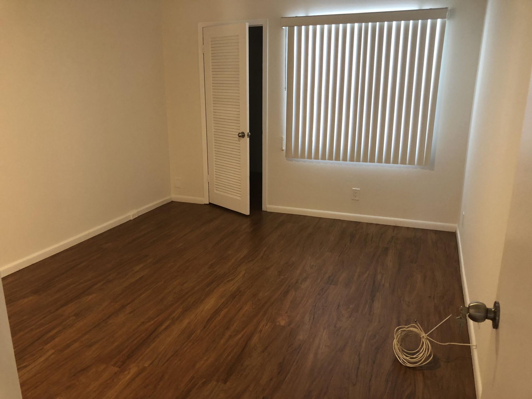
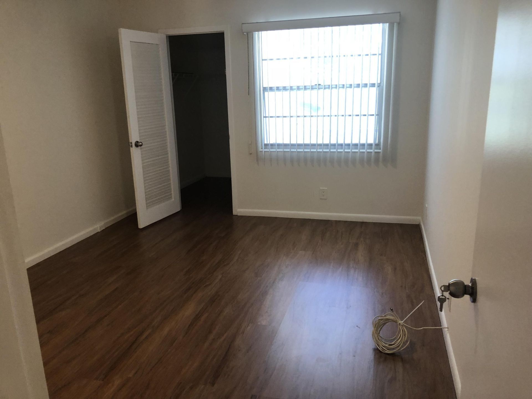
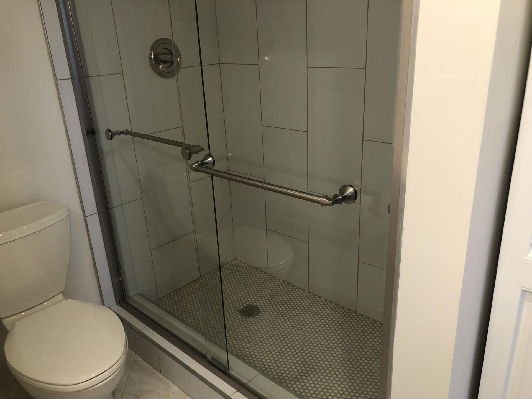
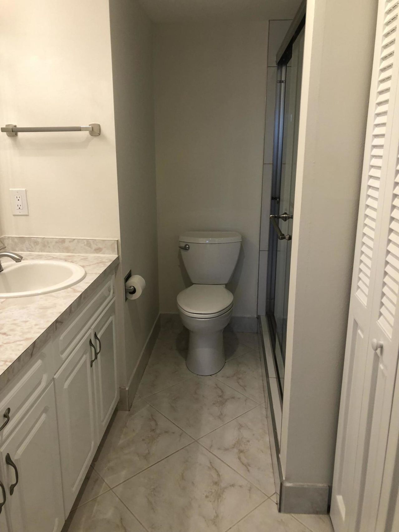
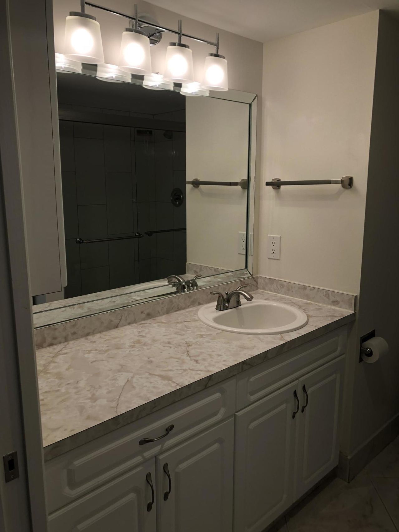
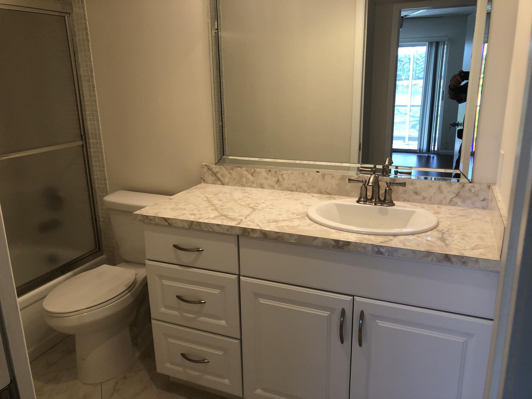
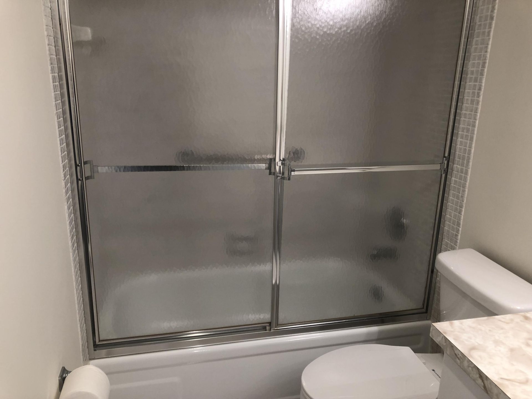
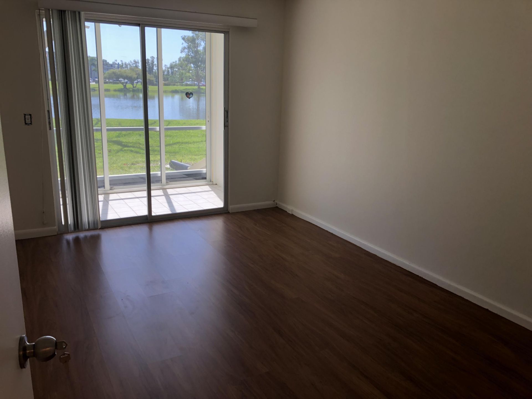
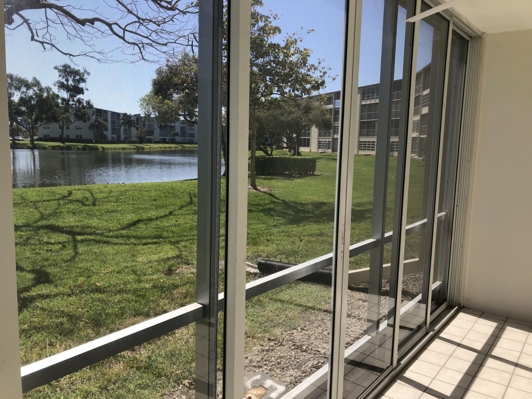
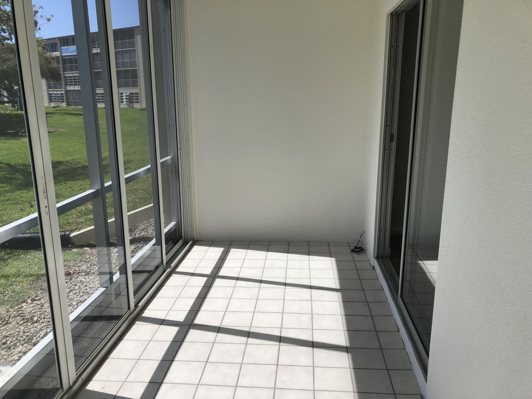
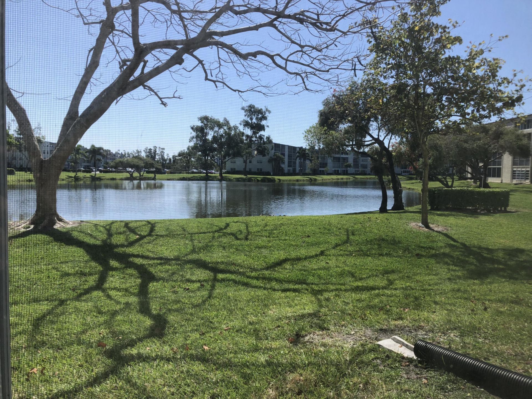
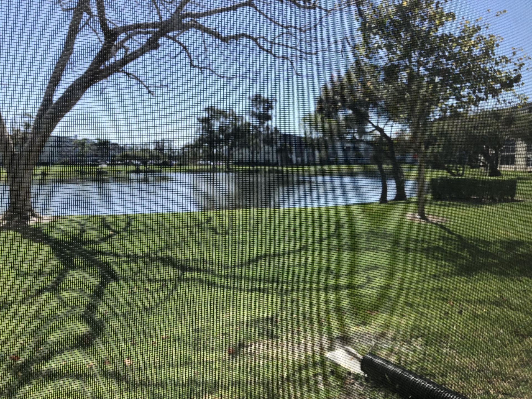
Just remodeled 2 bed, 2 bath with new stainless kitchen appliances, water and ice in door. Quartz countertops and remodeled spot lighting. All tiled living area and patio. Laminate floors in bedrooms. All new fans (5) throughout. Both bathrooms are remodeled new sinks with granite tops and seamless doors in stall shower. As a bonus, there are glass sliders on the patio with a spectacular water view. Steps to the bus, pool, and parking. Wi-Fi and cable included. Steps to bus, pool and parking

Property Summary

MLS Number: B26101398
Status: Active
Subdivision: CENTURY VILLAGE
County: Palm Beach
Bedrooms: 2
Total Square Feet: 1,050
Price Per Sq. Ft.: $162
New Construction: Yes
Waterfront: Yes
Property Type: Residential - Condominium
Cooling: Central Air, Ceiling Fan(s), Humidity Control
Heating: Central
Roof Type: Tar/Gravel
Stories: 1.0
Taxes: $2,055
Year Built: 1981
HOA Fee: $561.01/ Monthly

Featured Amenities

Bedroom Layout - Stacked
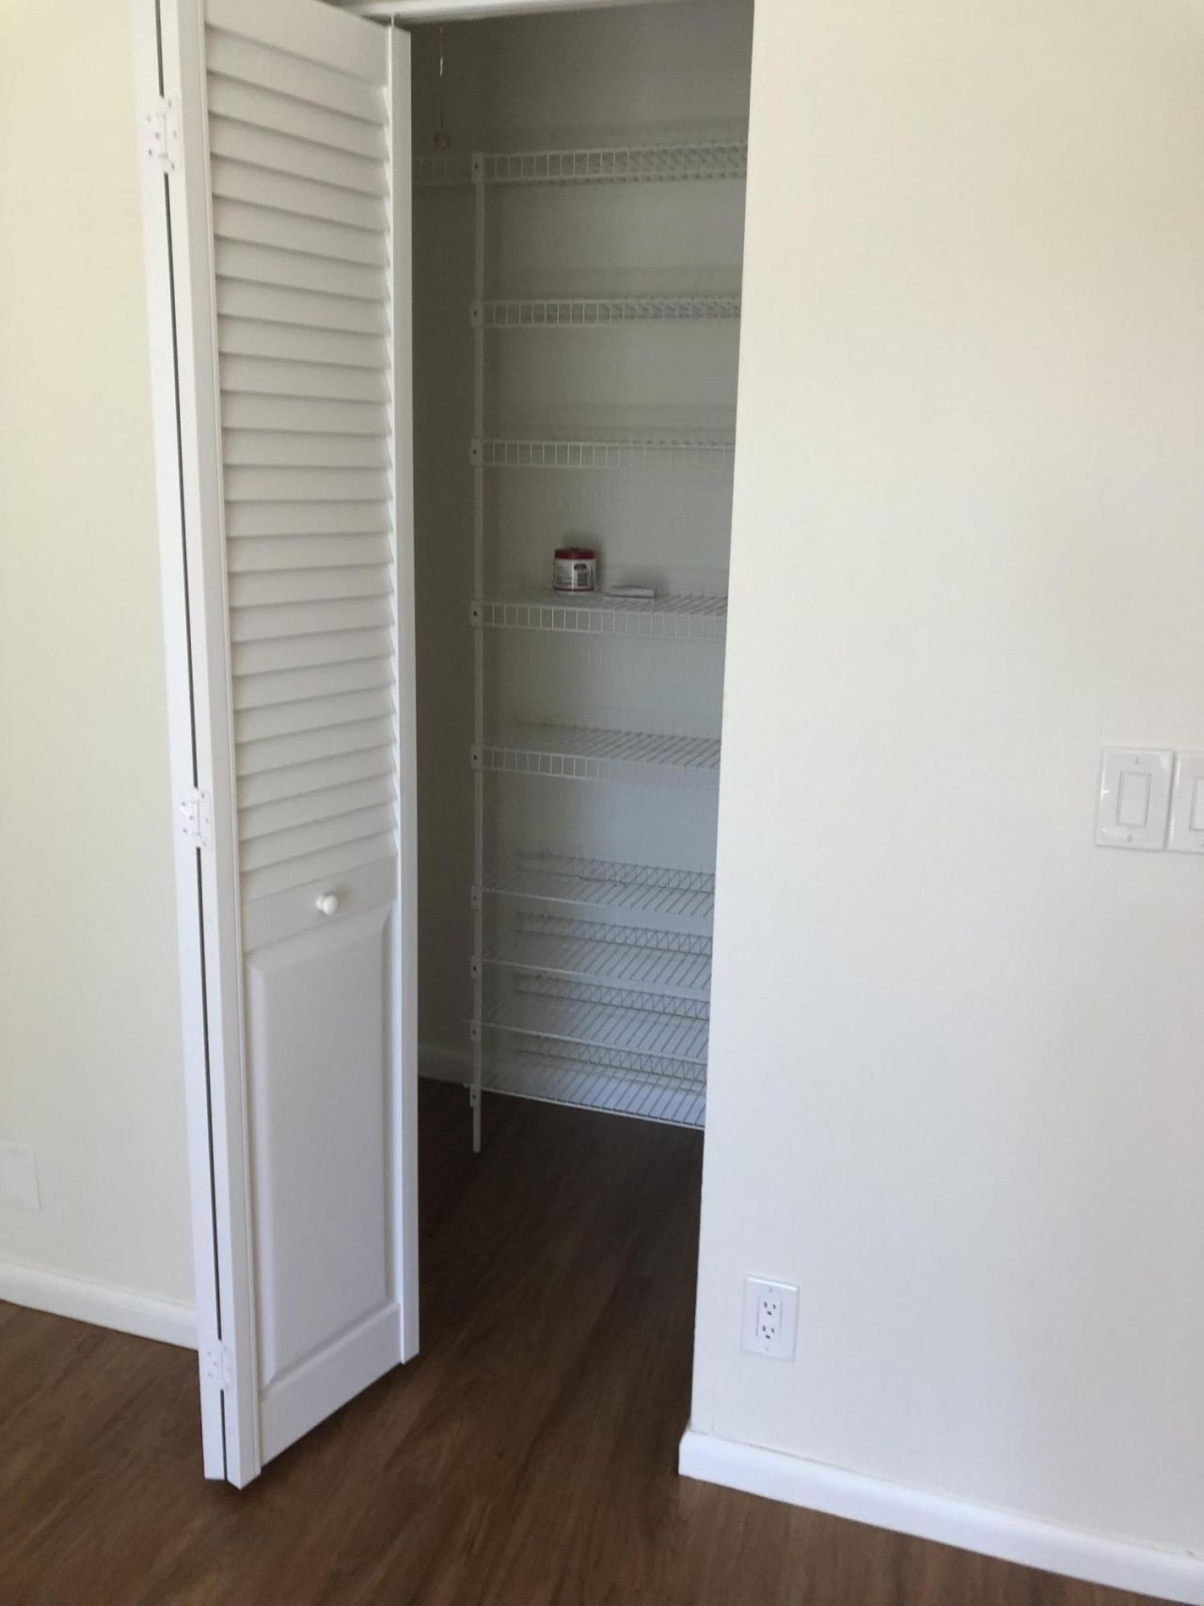
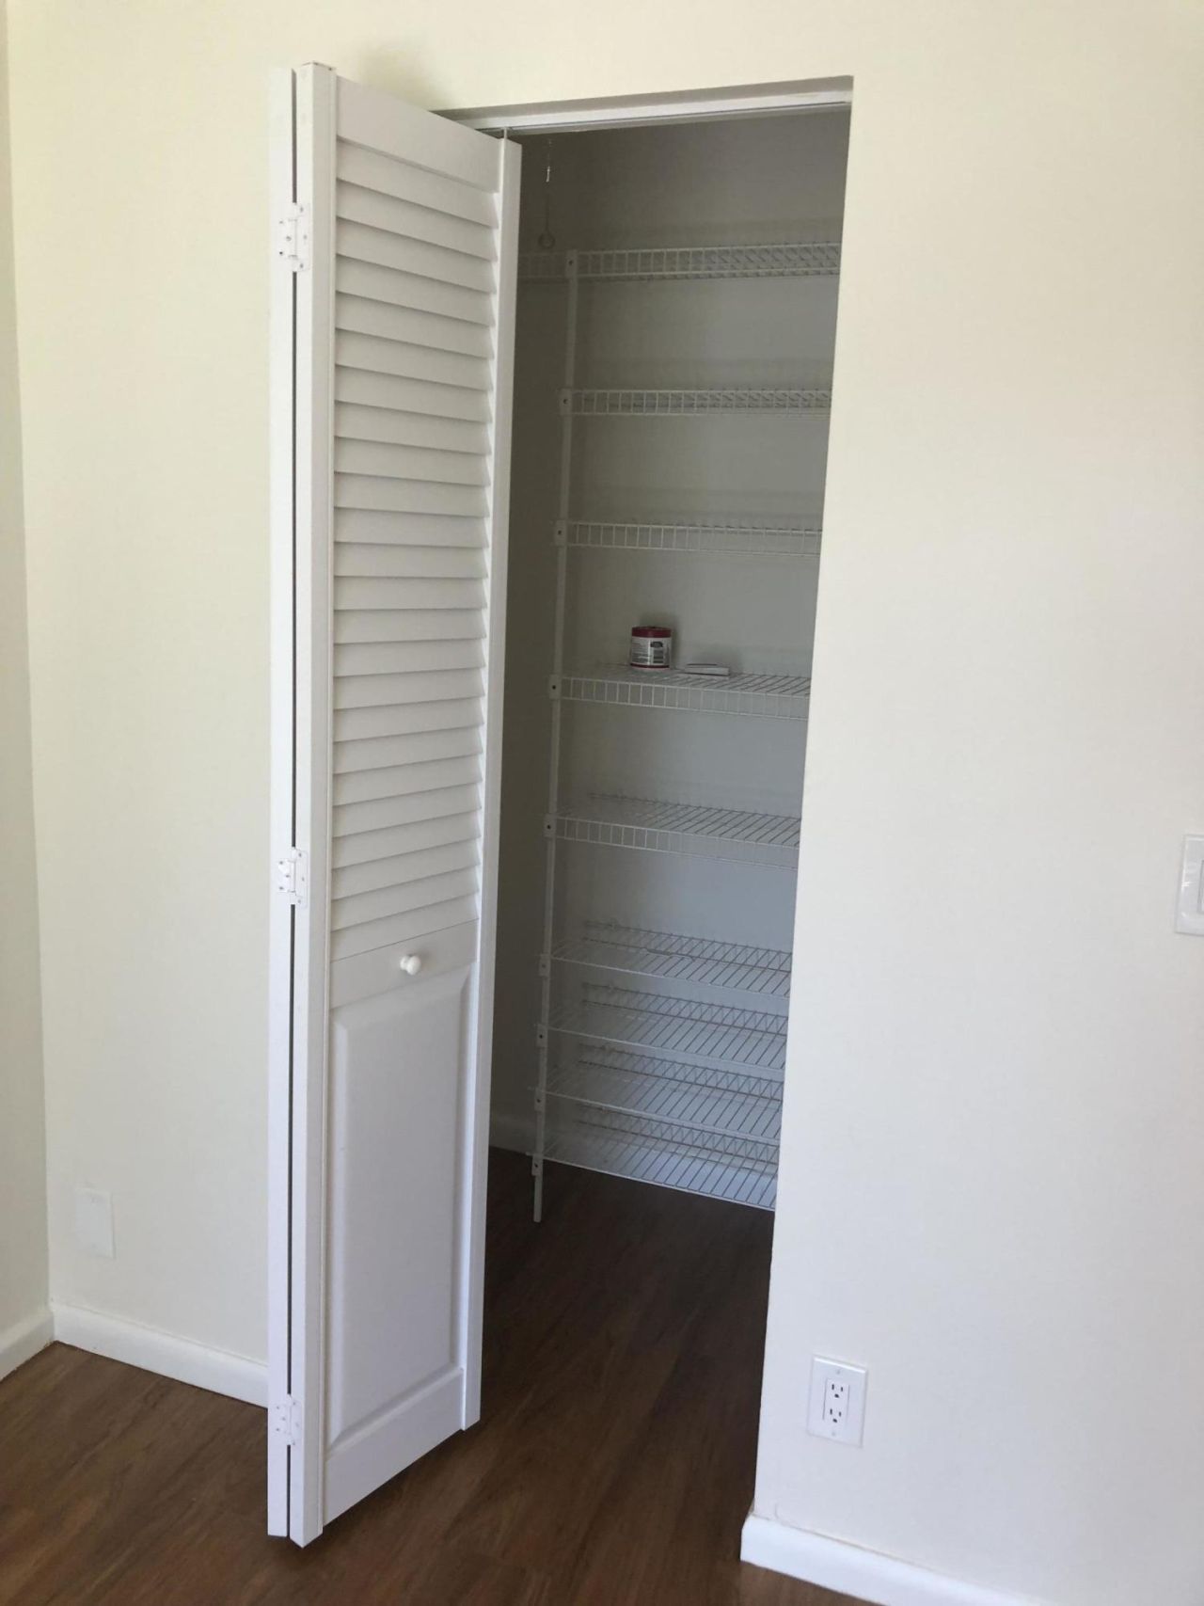
Storage
Billiard Room
Clubhouse
Elevator(s)
Fitness Center
Jogging Path
Pool
Sauna
Trash Chute
Bike Storage
Bocce Ball
Courtesy Bus
Pickleball Court(s)
Putting Green

Property Details

Appliances: Electric Water Heater, Water Purifier Owned, Disposal, Dishwasher, Electric Range, Ice Maker, Microwave, Refrigerator, Water Heater, Water Purifier, Range
Association: Newcastle Association
Association Fee Includes: Cable TV, Insurance, Maintenance Grounds, Pest Control, Sewer, Water
Balcony: Balcony - Screened
Exterior: CBS
Outdoor Features: Balcony
Fencing: Gate
Flooring: Ceramic Tile, Laminate, Tile, Wood
Furnished: Unfurnished
Parcel#: 00424708150031054
Parking: Assigned, Detached Carport, Guest, Carport
Parking Notes: Assigned, Detached Carport, Guest, Carport
Patio/Porch: Porch - Screened, Porch
Pets Allowed: No
Restrictions: Buyer Approval Required
Sauna: Yes
Security: Closed Circuit Camera(s), Gated with Guard, Smoke Detector(s), Security Patrol
Sewer: Public Sewer
Special View Info: Water, Lake
SQFT Living: 916
Structure Type: Multi Family
Total Rooms: 5
Utilities: Cable Available, Sewer Available, Water Available
Water: Public
Waterfront Features: Lake Front
Windows: Double Hung Metal, Single Hung Metal, Sliding
Construction: CBS

Room Sizes

Living Room: 22 X 12 Level First
Kitchen: 10 X 8 Level First
Primary Bedroom: 14 X 15 Level First
Bedroom 2: 14 X 12 Level First
Other: 7 X 18 Level Main

Location

Courtesy of

Agency Name: Century Village Real Estate,
Agent Name: Robert S Solomon
Agency Phone: 561-852-7006

agent picture

Presented by

Agent Name: Matt Ferency
Agent Phone: 561.413.2040
Agency Title: Illustrated Properties
Request Info

IDX logo

Matt Ferency
ipre.com
Agent Cell:
561.350.6843
Office Phone:
561.793.2300

Mortgage Calculator

%
years/fixed
yearly
yearly (est.)

Estimated Payment

$ 1,055.04 Principal & Interest $834.23 Property Tax $171.25 Homeowner's Insurance $49.55
Mortgage Logo

Login to My Illustrated Account